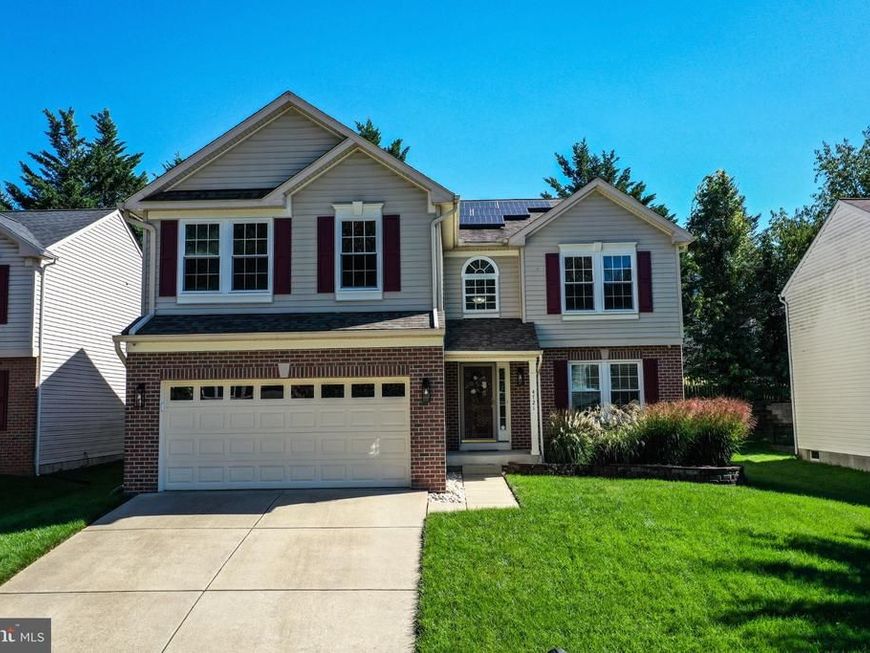


BEDS4
BATHS3 full 1 partial
SQUARE FEET2,693
MLS#MDBC2178020
STATUSACTIVE
PROPERTY TYPEResidential - Single Family
SUBDIVISIONVILLAGES OF WINTERSET
SCHOOLBALTIMORE COUNTY PUBLIC SCHOOLS
Property Description
This impressive residence offers 4 bedrooms, 3 full baths, and 1 half bath, showcasing modern finishes throughout. The entry foyer is truly unique, highlighted by iron designer railings that create an elegant, open feel from the moment you step inside. The family room provides a warm and comfortable gathering space centered around the fireplace. The kitchen offers ample seating and flow for both everyday dining and entertaining. A formal dining room accommodates holiday meals with ease, while the living room provides additional space for extended gatherings. A well‑appointed patio sits just off the kitchen, offering generous seating for summer entertaining or quiet relaxation. The expansive primary suite includes walk‑in closets and a luxurious bath with a soaking tub, walk‑in shower, and dual sinks. Three additional bedrooms and a newly updated full bath complete the upper level. The finished basement is designed for entertainment, featuring a wet/dry bar, abundant open space, a full bath, and an additional room suitable for an office or fitness area. A versatile cove offers potential for a reading nook or added storage. The upgraded garage includes Swiss Trex flooring, overhead storage, a 240v EV outlet, and built‑in amenities such as a TV and refrigerator.
Property Features
Property Type: Residential - Single Family
Basement: Yes
Basement: Windows, Sump Pump, Interior Access, Fully Finished
Fireplaces: 1
Fuel Type: Natural Gas
Garage: 2
Heating: Forced Air, Baseboard - Electric
Home Style: Colonial
Lot Size: 0.13 Acres
Roof Type: Shingle
Stories: 2.0
Taxes: $5,673
Year Built: 2000
Feature Descriptions
Additional Structures: Above Grade, Below Grade
Appliances: Disposal, Dryer - Gas, Energy Efficient Appliances, ENERGY STAR Clothes Washer, ENERGY STAR Dishwasher, ENERGY STAR Refrigerator, Extra Refrigerator/Freezer, Microwave, Oven - Self Cleaning, Oven/Range - Electric, Washer
Community Amenities: Pool - Outdoor, Club House
Electric: 120/240V
Exterior: Aluminum Siding, Brick, Brick Front, Concrete
Fireplace: Fireplace - Glass Doors, Metal, Screen
Flooring: Carpet, Hardwood, Ceramic Tile
HOA Fee: $157.00/Quarterly
Interior: Bar, Bathroom - Soaking Tub, Bathroom - Stall Shower, Bathroom - Walk-In Shower, Carpet, Ceiling Fan(s), Crown Moldings, Dining Area, Family Room Off Kitchen, Kitchen - Eat-In, Kitchen - Island, Pantry, Recessed Lighting, Upgraded Countertops, Walk-in Closet(s), Wet/Dry Bar, Window Treatments, Wood Floors
Lot Dimensions: 0.13 Acre(S)
Parking Notes: 2 Total Parking Spaces
Pet Restrictions: No Pet Restrictions
Sewer: Public Sewer
SQFT Above Finished: 2693
SQFT Total Finished: 2693
Structure Type: Detached
Total Garage/Parking Spaces: 2
Water: Public
Windows: Energy Efficient
Local Schools
School District: BALTIMORE COUNTY PUBLIC SCHOOLS
Listed By / Shown By
Listed By
Agency Name: RE/MAX Solutions
Agency Phone: 4107472800
Shown By
Agent Name: Daniel Motz
Agent Phone: (443) 415-3160
Agency Title: Berkshire Hathaway HomeServices Homesale Realty

 First American
Estimate Your Payment
Estimated Payment
$ 2,071.19 per month $1,413.23 Principal & Interest $472.75 Property Tax $185.21 Homeowner's Insurance



 Corporate Office - 215 S Centerville Rd. Lancaster, PA 17603
4721 Avatar Lane | MLS# MDBC2178020
This single family home located at 4721 Avatar Lane, Owings Mills, MD 21117 is currently listed for sale with an asking price of $635,000. This property was built in 2000 and has 4 bedrooms and 3 full and 1 partial baths with 2693 sq. ft. Avatar Lane is located in the VILLAGES OF WINTERSET subdivision within the BALTIMORE COUNTY PUBLIC SCHOOLS school district. Search VILLAGES OF WINTERSET real estate on danielmotz.homesale.com today.