

BEDS3
BATHS3 full
SQUARE FEET2,117
MLS#MDAA2159394
STATUSACTIVE
PROPERTY TYPEResidential - Single Family
SUBDIVISIONHERITAGE HARBOUR
SCHOOLANNE ARUNDEL COUNTY PUBLIC SCHOOLS
Property Description
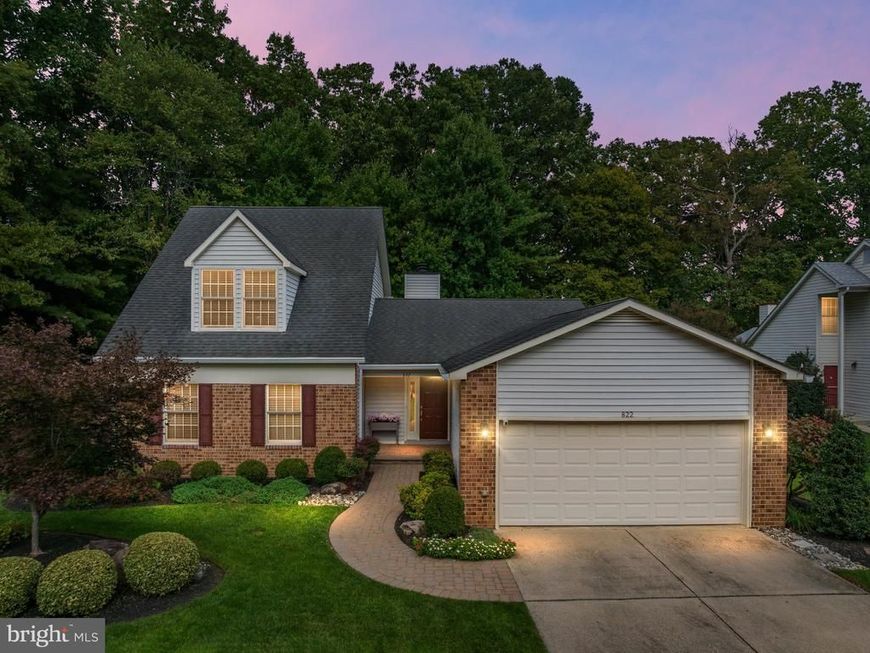
HERITAGE HARBOUR CAPE COD | WOODED PRIVACY & MAIN-LEVEL LIVING Enjoy comfortable main-level living and a peaceful, wooded setting in this Cape Cod-style home in Annapolis’s sought-after Heritage Harbour 55+ community. Situated on a cul-de-sac on approximately 0.28 acres, this three-bedroom, three-full-bath home offers approximately 2,100 square feet of living space, an attached two-car garage, and an unfinished walkout basement. Beautiful landscaping, a screened porch, and an expansive deck make the most of the private backyard. The main level includes a spacious primary suite overlooking the woods with a walk-in closet featuring built-in shelving and a renovated en-suite bath with quartz countertops, a walk-in shower, and a linen closet. The family room could alternately be used as a second main level bedroom offering custom built-ins and a closet. A full hall bath features quartz countertops and a tub/shower combination. Vaulted ceilings, a skylight, hardwood floors, and a gas fireplace lend warmth and character to the main living area. Sliding doors from the dining area lead to the deck and screened porch—welcoming spaces for morning coffee, outdoor dining, or simply enjoying the natural surroundings. The deck was expanded to approximately 375 square feet in 2017, with a portion converted to a screened porch in June 2024. Renovated in 2016, the kitchen features custom cabinetry, quartz countertops, abundant storage, stainless steel appliances, and a breakfast area with room for a table seating four. Direct access from the garage into the kitchen makes bringing in groceries easy, while a main-level laundry room adds everyday convenience. Upstairs, two additional bedrooms offer flexible space for guests, hobbies, or a home office. Both feature ceiling fans and dedicated mini-split systems for added comfort. One includes a walk-in closet; the other offers two closets and an alcove. A third full bathroom with a walk-in shower serves the upper level with a spacious linen closet in the hall between the bedrooms. The unfinished walkout basement provides generous storage and potential for future living space, with sliding glass doors opening to the backyard. The two-car garage includes a workbench and durable interlocking flooring. Approximately $47,000 in recent improvements include the screened porch, two upper-level mini-split systems, and a replacement HVAC system installed in May 2025. Additional features include natural gas, public water and sewer, radon mitigation system, an irrigation system, and replacement of the original polybutylene plumbing by previous owners. Located approximately five miles from downtown Annapolis, this home combines Cape Cod charm, flexible living spaces, and thoughtful updates with convenient access to shopping, dining, recreation, and waterfront attractions.
Upcoming Open Houses
Open House Saturday October 17th, 1:30pm - 3:30pm
Open House Sunday October 18th, 1:30pm - 3:30pm
Property Features
Property Type: Residential - Single Family
Basement: Yes
Basement: Interior Access, Outside Entrance, Poured Concrete, Rear Entrance, Unfinished, Walkout Level
Cooling: Other, Ceiling Fan(s), Central A/C, Dehumidifier, Duct
Fireplaces: 1
Fuel Type: Natural Gas
Garage: 2
Heating: Heat Pump(s)
Home Style: Cape Cod
Lot Size: 0.28 Acres
Roof Type: Architectural Shingle
Stories: 3.0
Taxes: $6,685
Year Built: 1988
Feature Descriptions
Additional Structures: Above Grade, Below Grade
Appliances: Built-In Microwave, Dishwasher, Disposal, Dryer - Electric, Exhaust Fan, Oven/Range - Gas, Range Hood, Refrigerator, Stainless Steel Appliances, Washer, Water Heater
Exterior: Frame, Concrete, Vinyl Siding
Exterior: Lawn Sprinkler
Fireplace: Gas/Propane
HOA Fee: $176.00/Monthly
Interior: Bathroom - Walk-In Shower, Built-Ins, Carpet, Ceiling Fan(s), Combination Dining/Living, Entry Level Bedroom, Floor Plan - Traditional, Kitchen - Eat-In, Primary Bath(s), Recessed Lighting, Skylight(s), Sprinkler System, Walk-in Closet(s), Wood Floors
Lot: Backs to Trees, Corner, Cul-de-sac, Front Yard, Landscaping, No Thru Street, Partly Wooded, Rear Yard
Lot Dimensions: 0.28 Acre(S)
Parking Features: Surface
Parking Notes: 4 Total Parking Spaces
Pet Restrictions: No Pet Restrictions
Sewer: Public Sewer
SQFT Above Finished: 2117
SQFT Total Finished: 2117
Structure Type: Detached
Total Garage/Parking Spaces: 4
Water: Public
Wooded: Yes
Local Schools
School District: ANNE ARUNDEL COUNTY PUBLIC SCHOOLS
Listed By / Shown By
Listed By
Agency Name: Coldwell Banker Realty
Agency Phone: 4102638686
Shown By
Agent Name: Daniel Motz
Agent Phone: (443) 415-3160
Agency Title: Berkshire Hathaway HomeServices Homesale Realty

 First American
Estimate Your Payment
Estimated Payment
$ 2,558.28 per month $1,769.33 Principal & Interest $557.08 Property Tax $231.88 Homeowner's Insurance



 Corporate Office - 215 S Centerville Rd. Lancaster, PA 17603
822 Boatswain Way | MLS# MDAA2159394
This single family home located at 822 Boatswain Way, Annapolis, MD 21401 is currently listed for sale with an asking price of $795,000. This property was built in 1988 and has 3 bedrooms and 3 full baths with 2117 sq. ft. Boatswain Way is located in the HERITAGE HARBOUR subdivision within the ANNE ARUNDEL COUNTY PUBLIC SCHOOLS school district. Search HERITAGE HARBOUR real estate on danielmotz.homesale.com today.